What Is Biophilic Design? How Architects Implement It
April 2026A plant in the lobby and a wood accent wall aren’t biophilic design. They’re decoration. Biophilic design is a research-backed methodology for creating environments that restore the biological connection between people and the natural world, and the effects are measurable: productivity improves, stress drops, post-surgical recovery times shorten. The framework is four decades deep and applies directly to the material specification decisions you’re already making on every project.
What Is Biophilic Design?
Biophilic design is a methodology for integrating natural elements, materials, patterns, and spatial experiences into built environments in a systematic way. Nature has to function as a fundamental design principle, not a finishing touch, and the distinction shows up in outcomes. Projects that get it right produce measurably different spaces.
The framework traces back to E.O. Wilson’s biophilia hypothesis (1984), which proposed that humans carry an evolved, biological affinity for the natural world. Stephen Kellert at Yale spent the following decades translating Wilson’s theory into applied design practice. Kellert identified six organizing elements: Environmental Features, Natural Shapes and Forms, Natural Patterns and Processes, Light and Space, Place-based Relationships, and Evolved Human-Nature Relationships.
Those elements come with conditions for effectiveness. Kellert specified five: repeated and sustained engagement with nature, genuine biological connection rather than visual reference, positive interaction between people and nature, multi-sensory experience, and reinforcement of local ecology and culture. A reclaimed wood wall in a sealed, artificially lit office passes none of them.
What Are the Three Types of Biophilic Design?
Stephen Kellert’s framework organizes biophilic implementation into three categories, a structure Modern Mill’s AIA-accredited course builds on directly. The projects that actually move people tend to layer all three.
Nature in the Space is direct contact: living walls, water features, interior planting, natural light, fresh air. The Amazon Spheres in Seattle are the most-documented example at scale, 40,000 plants across 400 species in a glass-enclosed workspace that functions as a self-sustaining greenhouse. Most projects can’t do that, but the category doesn’t require that level of intervention. Meaningful daylighting and a planted atrium accomplish the same biological effect.
Natural Analogues are indirect evocations through material and form: wood, stone, organic geometry, patterns that reference natural systems like fractal branching and layered strata. Research published in the Journal of Environmental Psychology (Kjellgren & Buhrkall, 2010) found that 30 minutes in a simulated natural environment reduces stress as effectively as 30 minutes spent outdoors. The biological response doesn’t distinguish between authentic and analogue, which is practically significant for how architects specify exterior materials.
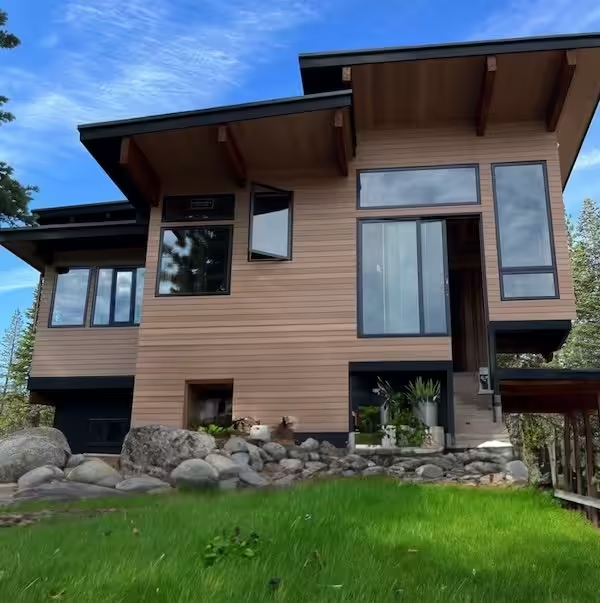
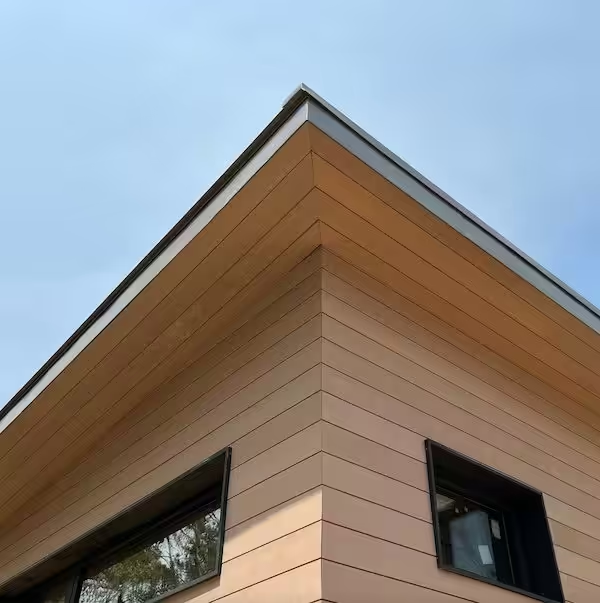
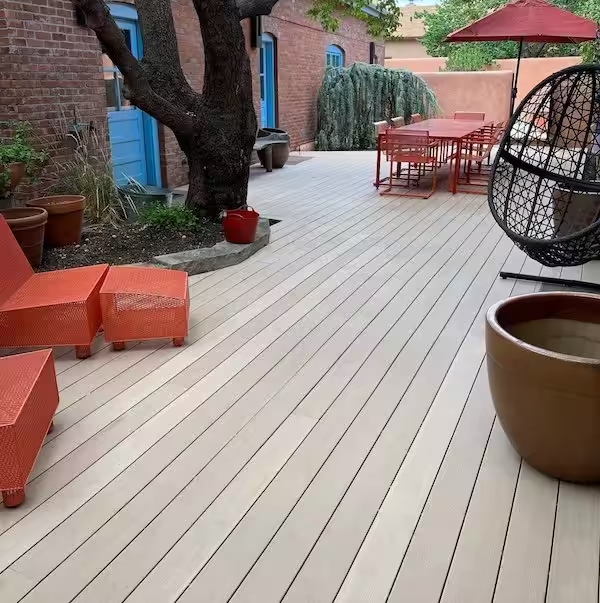
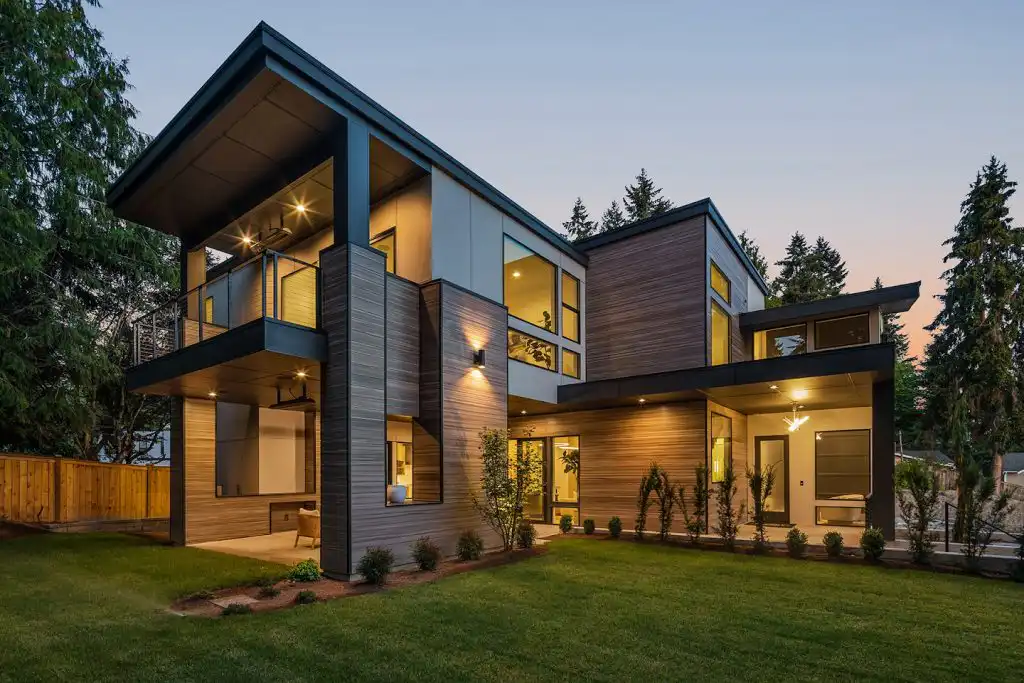
Engineered composite cladding generates the same biophilic warmth through texture and color variation that solid wood does, without the maintenance liability. Explore how this plays out across real projects where the approach is documented against actual conditions.
Nature of the Space is spatial configuration: prospect and refuge (high ceilings paired with enclosed alcoves), mystery (views that reward movement through a space), and awe-inspiring scale. Singapore’s Gardens by the Bay supertrees demonstrate this at urban scale. At the project level, it’s the difference between a corridor that just connects rooms and one that frames a view or shifts ceiling height as it moves.
Why Does Biophilic Design Improve Wellbeing?
The data behind biophilic design is some of the most compelling in architecture, and it holds up whether you’re pitching a client, writing a spec, or just trying to understand why certain spaces feel so different to be in.
Roger Ulrich’s landmark 1984 study tracked surgical patients given window views of nature versus a brick wall. The nature-view group required 22% less pain medication and were discharged 8.5% sooner. A global survey of 7,600 workers found that biophilic design features correlate with a 6% productivity gain and 15% increases in wellbeing. In our experience, that surgical data is what changes the room in a client meeting. Design arguments are easy to dismiss. A measurable reduction in post-surgical opioid use is not.
Wood grain, warmth, dappled light, water sounds: these register as comfort signals before a person consciously processes them. That’s why the response transfers to analogues. You don’t need a forest view to trigger it. You need materials and spatial logic that reference it.
How Do Architects Implement Biophilic Design?
Implementation follows six practical principles that apply regardless of project scale or budget:
Maximize natural light through orientation, skylights, and light wells before specifying any artificial lighting system. Incorporate living elements where the budget and maintenance program support them: planted walls, green roofs, interior planting. Specify organic-textured materials, wood and stone for interior applications, and engineered composite panels for exterior where moisture resistance and dimensional stability are constraints. Apply natural forms and patterns through organic shapes and fractal geometry in structure and furniture. Create visual connections outdoors through strategic glazing and framed sightlines. Design spatial variety through prospect and refuge, concealed views, and transitions between intimate and expansive scale.
Material accessibility is what separates a biophilic design standard that applies to most projects from one that only works at flagship scale. The Los Angeles Times covered this tension directly: living systems like Bosco Verticale require cantilevered terraces engineered for soil loads, quarterly pruning, wind tunnel testing, and solar irrigation. Most projects can’t absorb that. Material analogy, surfaces that read as organic without being biological, extends biophilic design to projects where living systems aren’t feasible.
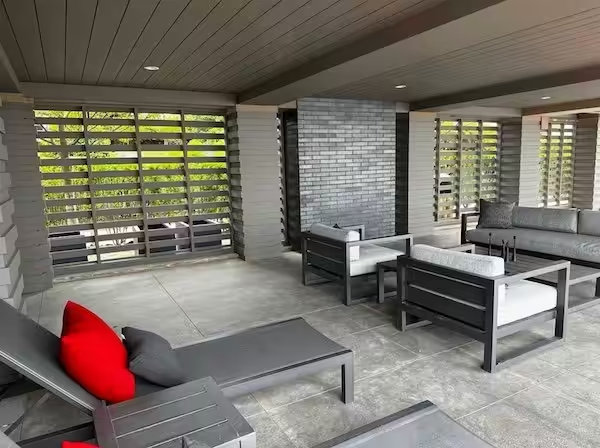
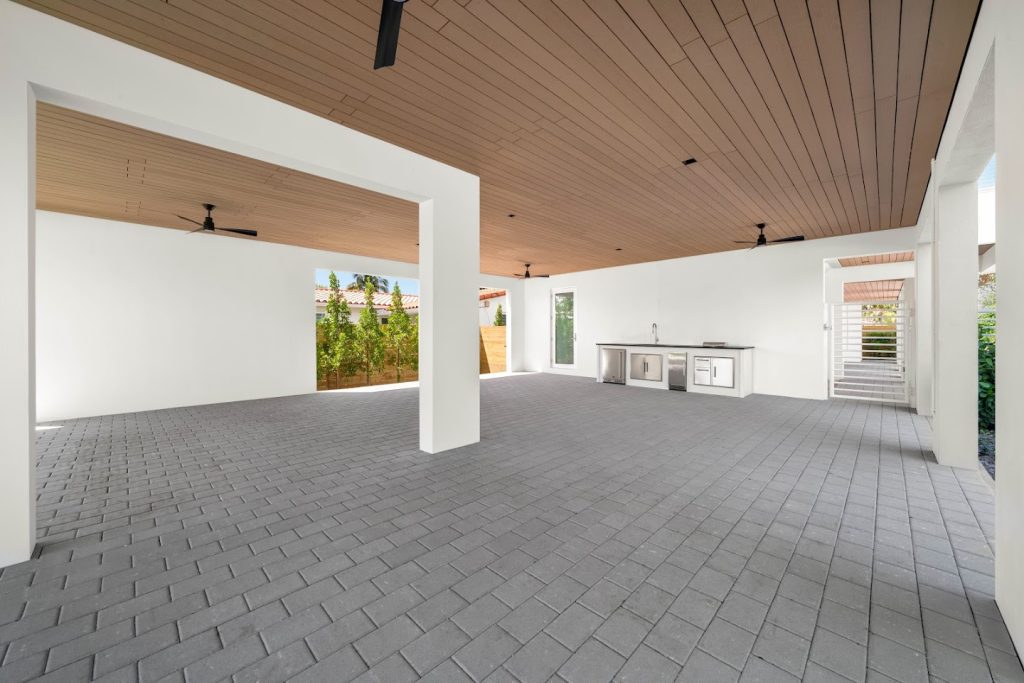
The Caplow Manzano CM1 House in Miami demonstrates this in practice. ACRE™ Trim Boards, left raw, serve as ceiling panels in a covered outdoor living space. People touring the home consistently ask what species of wood was used. “After complimenting the looks, people want to know what sort of wood we used,” the design team notes. “They are always intrigued and impressed when they learn that it’s not wood at all.” That reaction reflects something real about how the material reads biophilically, and it comes without the dimensional movement that solid wood introduces in humid climates.
For architects, the more practical question is where to start. The answer is almost always daylighting and material specification, the two levers that apply to every project type regardless of budget. Get those right and the biophilic effect follows. The rest, living walls, water features, spatial complexity, layers in as the program allows.
Earn AIA continuing education credits on biophilic design at modern-mill.com/courses/acre-product-installation-course.
Ready to Experience the
Difference?
Ask for ACRE at your local lumber yard or order samples to see for yourself why builders are making the switch.