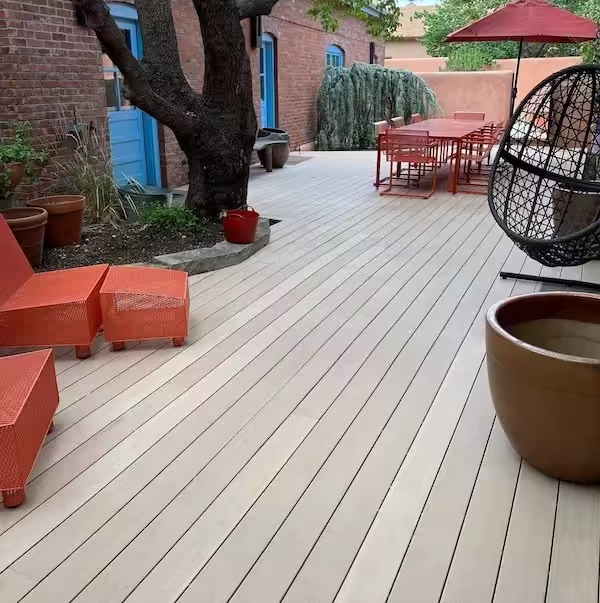
Porch Remodel Guide: A Smaller Project with Big Curb Appeal
Updated October 2026A porch remodel upgrades the porch floor, the wall behind it, the trim around the door and the finishing details. It changes one of the first things people notice about your house in a smaller job than re-siding the whole exterior, which makes it a sensible first step toward better curb appeal.
Start with what’s under the boards, plan in winter and build in spring.

Why a Porch Is a Smart First Curb-Appeal Project
Everything that defines the entry sits inside one small footprint, and that keeps the project manageable. HomeGuide’s porch cost guide puts most front porches at 100 to 200 square feet, with a depth of 6 to 10 feet to fit furniture.
The entry is also where some of the best-paying small upgrades sit. In the 2025 Remodeling Impact Report from the National Association of Realtors and the National Association of the Remodeling Industry, a new steel front door topped the cost-recovery list at an estimated 100%, with a new fiberglass front door at 80%.

A porch also works as a test run. If you are weighing new siding later, a porch wall in shiplap or board and batten shows you the profile, the color and the shadow lines at full scale on your own house before you commit to the rest.
Weather is the hard part. Rain blows in under the roof, water runs off the steps and the floor carries foot traffic every day, so a porch renovation starts with the frame underneath.
Repair, Refresh or Rebuild? Check What’s Under the Boards First
The condition of the frame decides your budget, so inspect before you pick a single board. A new floor on a rotten frame fails again, and on porches the expensive damage usually sits where the porch meets the house.
Walk the porch with a flashlight and a screwdriver. This Old House’s front porch fix-up guide suggests probing suspect wood with a screwdriver and looking for soft, flaking, crumbling or damp spots. Check these places in this order:
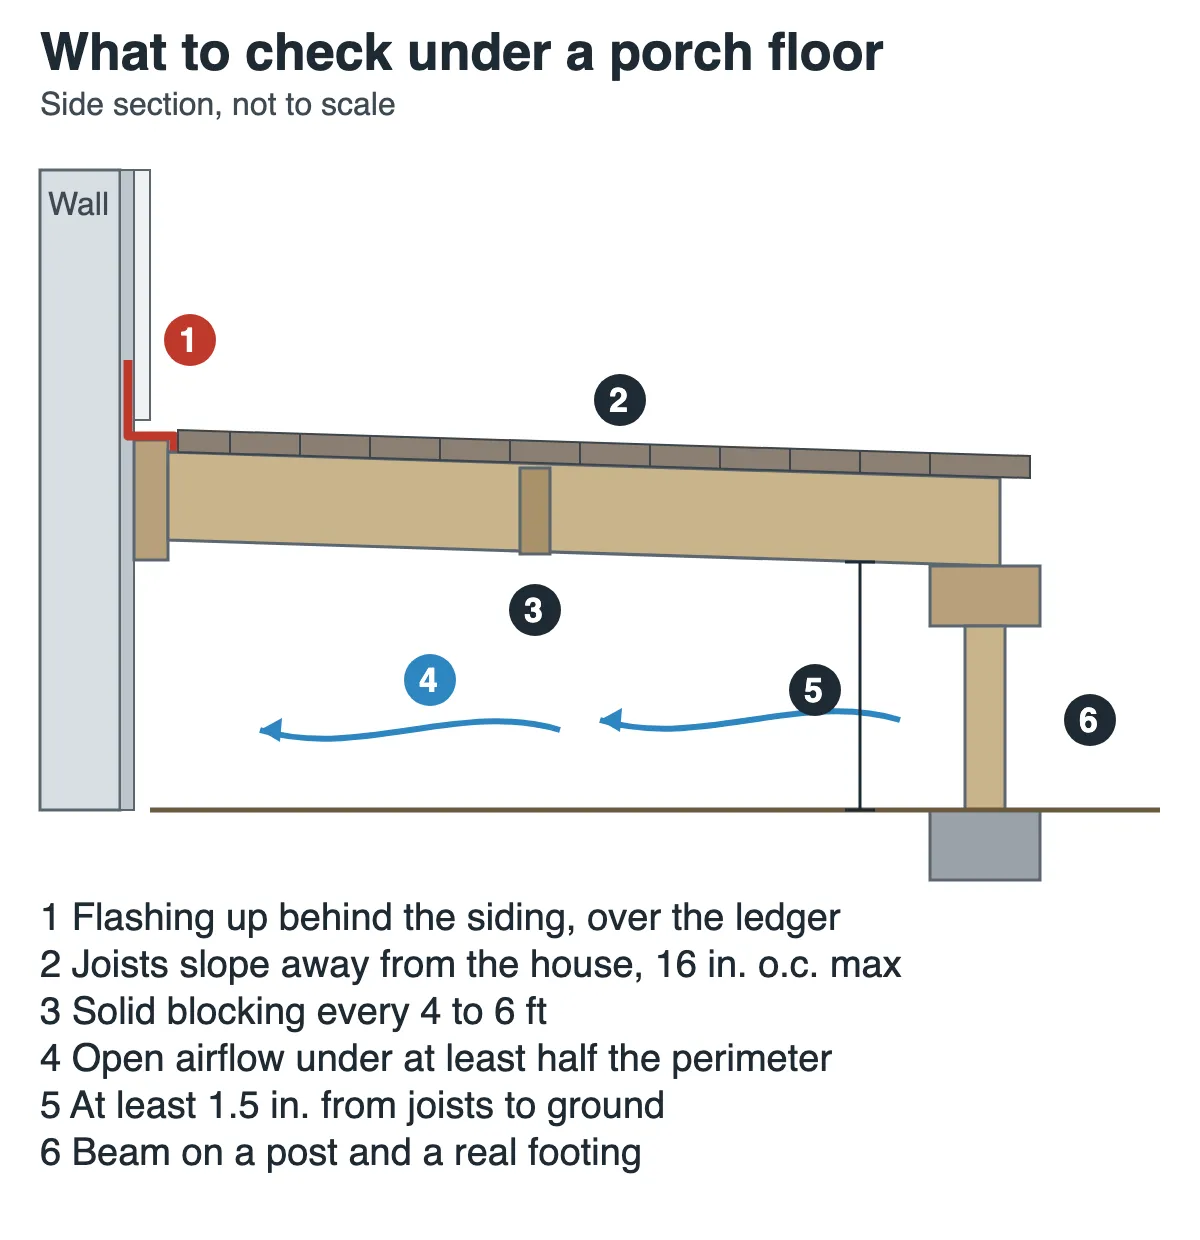
- The house wall. Look at the ledger or rim board where the porch frame meets the house. Missing or failed flashing here lets water run behind the siding and into the band joist, and that rot stays hidden until the boards come up.
- The outer edge and board ends. End grain at the front edge and above the steps soaks up water first. Gutters and downspouts that send roof water away from the porch keep this edge drier.
- Posts and their bases. A post sitting directly on concrete, or a post with no real footing, wicks water and settles.
- The slope. A solid porch floor has to shed water away from the house. The Southern Forest Products Association’s porch building guide calls for joists sloped 1/4 inch per foot away from the house under a tongue-and-groove floor.
- Underneath. Soil piled against the framing, standing water and no airflow keep the structure damp year-round.
- Sag and bounce. A dip in the floor, a roof line that droops at the posts or doors that stick can point to failing posts, beams or footings.
Signs a Refresh Is Enough
If the screwdriver finds solid wood everywhere, the floor has no dips and sheds water, and the rot is limited to a few boards or one step, you are looking at a refresh. Replace the damaged boards, add new trim or a new wall surface, and repaint or recoat. HomeGuide’s porch repair cost guide puts most wood porch repairs at $300 to $1,800+.
Signs You Need a Rebuild
Soft joists, a rotted ledger, posts without footings or a porch that has pulled away from the house mean the frame has to be rebuilt before any new surface goes on. Structural work like this often needs a permit, and your contractor should size the footings, the ledger connection to the house and any guards to your local code.
Who to Call
Replacing a few boards can be a DIY job; anything structural is work for a general contractor, who can open up the floor and tell you what the frame needs. Bring in a structural engineer when the roof is sagging, the footings have moved or a crack in the masonry grows from season to season. HomeGuide suggests getting written estimates from at least three licensed contractors, and it helps to ask each one to price structural repairs separately from the new floor.
In a home built before 1978, old paint on porch floors, posts and railings may contain lead. The EPA’s Renovation, Repair and Painting program requires paid contractors who disturb that paint to be lead-safe certified, and it recommends that homeowners hire a certified firm. If you do the work yourself, use the EPA’s do-it-yourself lead-safe work practices.
Porch Remodel Ideas That Change the Whole Front of the House
The best porch remodel ideas work on the floor you walk on, the wall behind it and the trim that frames the door at the same time. Plan them as one coordinated style and the porch reads as a finished design instead of a patch.
Put Down a New Porch Floor
The floor is the largest surface on a porch and usually the most worn. A tongue-and-groove porch floor gives the classic porch look, with boards that join into a flat, finished surface that is easy on bare feet and chair legs. Our ACRE porch boards use a locking tongue-and-groove edge for a flat, straight install.
Add a Siding Accent Wall
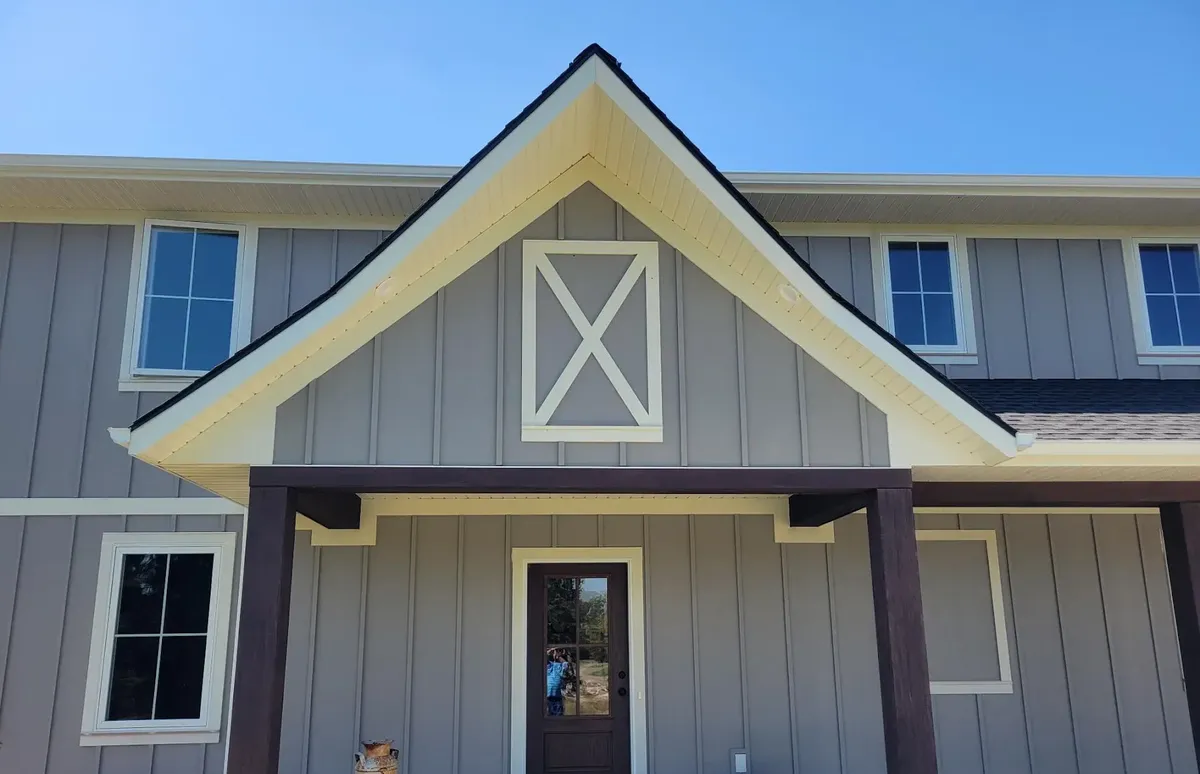
The wall behind the porch is the backdrop for the front door, and it sits under the roof where it is easy to see up close. A vertical profile adds height to a low porch; horizontal boards make a narrow porch feel wider.
ACRE siding is sold in shiplap, nickel gap, V-groove, board and batten and shingle profiles, and lap siding is not an approved ACRE application. Each profile follows a published installation guide, and following it is a condition of the warranty.
Frame the Door, Windows and Posts with Trim
Wide, flat trim around the front door and windows gives a porch its style for very little material. Craftsman homes take wide casings; farmhouses look right with simple flat boards. Our homeowner’s guide to exterior trim explains each trim piece. ACRE trim boards cut like wood, but they follow their own installation requirements, which rule out brads and finish or trim-head nails and screws.
Choose a Color That Works with the House
Color is one of the least expensive changes you can make, and one of the most visible. Light floors and walls make a porch feel bigger and stay cooler in sun.
Color also affects how ACRE handles heat, because it contains PVC. Use a water-based paint (100% acrylic latex for exterior paints) or stain with a light reflectance value (LRV) of 55 or greater, or a color from our approved lists, and check with us before going darker. Don’t have colors custom-tinted at a paint store. Before staining a porch floor, confirm the product with us, because for deck applications we approve only Sherwin-Williams SuperDeck stains (see our field coating requirements). Our coatings guide lists the approved colors.
Update Railings, Posts and Columns
Railings, posts and columns frame the view as much as the wall does. A simple railing that matches the style of the house reads cleaner than an ornate one, and painting rails and posts in a contrasting color adds definition.
Safety rules come first. Under the International Residential Code, a guard is required where the drop to the floor or ground below is more than 30 inches anywhere within 36 inches of the porch’s open edge, and it must be at least 36 inches tall, with no opening wide enough to pass a ball 4 inches across. The same code calls for a handrail on at least one side of any stair with four or more risers. Your town may use a different code edition, so confirm the rules locally before you order.
Add or Extend the Porch Roof
Extending the roof over the steps, or adding a small gable above the entry, changes the whole roofline and keeps rain off the door. It is structural work, so plan it with a contractor and expect a permit. Where ACRE siding meets a porch roof, keep the roof clearance in its installation guide, and take extra care beside a dark metal roof, which radiates heat.

Small and Back Porches
On a small front porch, one accent wall, new trim and a light floor color can be the whole project, and light colors keep a tight space from feeling closed in. A back porch sees fewer visitors and more daily use, so a durable floor and shade usually matter more there than curb appeal.
Finish with the Door, Light and Hardware
A new front door, a light fixture sized to the door, new house numbers and a new handle finish the job. Sconces on either side of the front door and step lights for safety make the entry easier to use after dark.
What Makes a Porch Look Dated
Tired porches tend to share the same problems: peeling paint on the floor, a light fixture too small for the wall, mixed materials that don’t relate to the house, and clutter that hides the door. Fix the surfaces first, then edit what sits on them.
Choosing Porch Flooring: Wood, Composite, PVC or Rice-Hull Composite
Pick porch flooring for the exposure first and the look second. A floor under a deep roof sees far less water than one that runs out past the eaves, and that difference decides how much upkeep each material needs.
Porches have traditionally used tongue-and-groove (T&G) flooring, as the Southern Forest Products Association notes in its porch building guide. Deck boards, by contrast, are laid with gaps so rain falls through. Under a roof, a T&G floor looks finished and keeps dirt and leaves from dropping into the gaps, but it relies on slope to shed water.
| Material | What it does well | Upkeep | Watch for |
|---|---|---|---|
| Painted wood T&G (fir, pine) | Traditional look, takes paint well, easy to patch one board | Scrape and repaint as the paint wears; prime all faces before install | Rot at board ends and the outer edge if paint fails |
| Pressure-treated pine (T&G or deck boards) | Treated against rot and insects, low material cost, widely available | Stain or seal, then recoat | Let new boards dry before coating; gapped deck boards let rain through |
| Capped composite or PVC boards (gapped or T&G) | No sanding or staining, consistent color | Wash with soap and water per the maker’s guide | Dark colors run hot in sun; moves with temperature; check joist spacing in each guide |
| ACRE rice-hull composite T&G porch boards | Wood look and feel, locking T&G, takes approved paint or stain with no primer on new boards | Wash every 6 to 12 months; recoat per the coating maker’s schedule | Contains PVC, so it moves with temperature (less than competitive PVC); keep colors at LRV 55+ or our lists |
Painted wood is the purist’s choice. This Old House notes that vertical-grain Douglas fir is widely used for porch decking because it resists rot and dents and holds paint well. Its weak spots are failed paint and exposed end grain, which is why the boards need priming on every face.
Composite and PVC boards, ACRE included, end the scrape-and-repaint cycle of painted wood, though painted or stained boards still need coating care on the coating maker’s schedule. The trade-off is heat: darker boards absorb more sun, and boards that contain PVC expand and contract with temperature, so the manufacturer’s spacing and color rules matter.
Where ACRE Porch Boards Fit
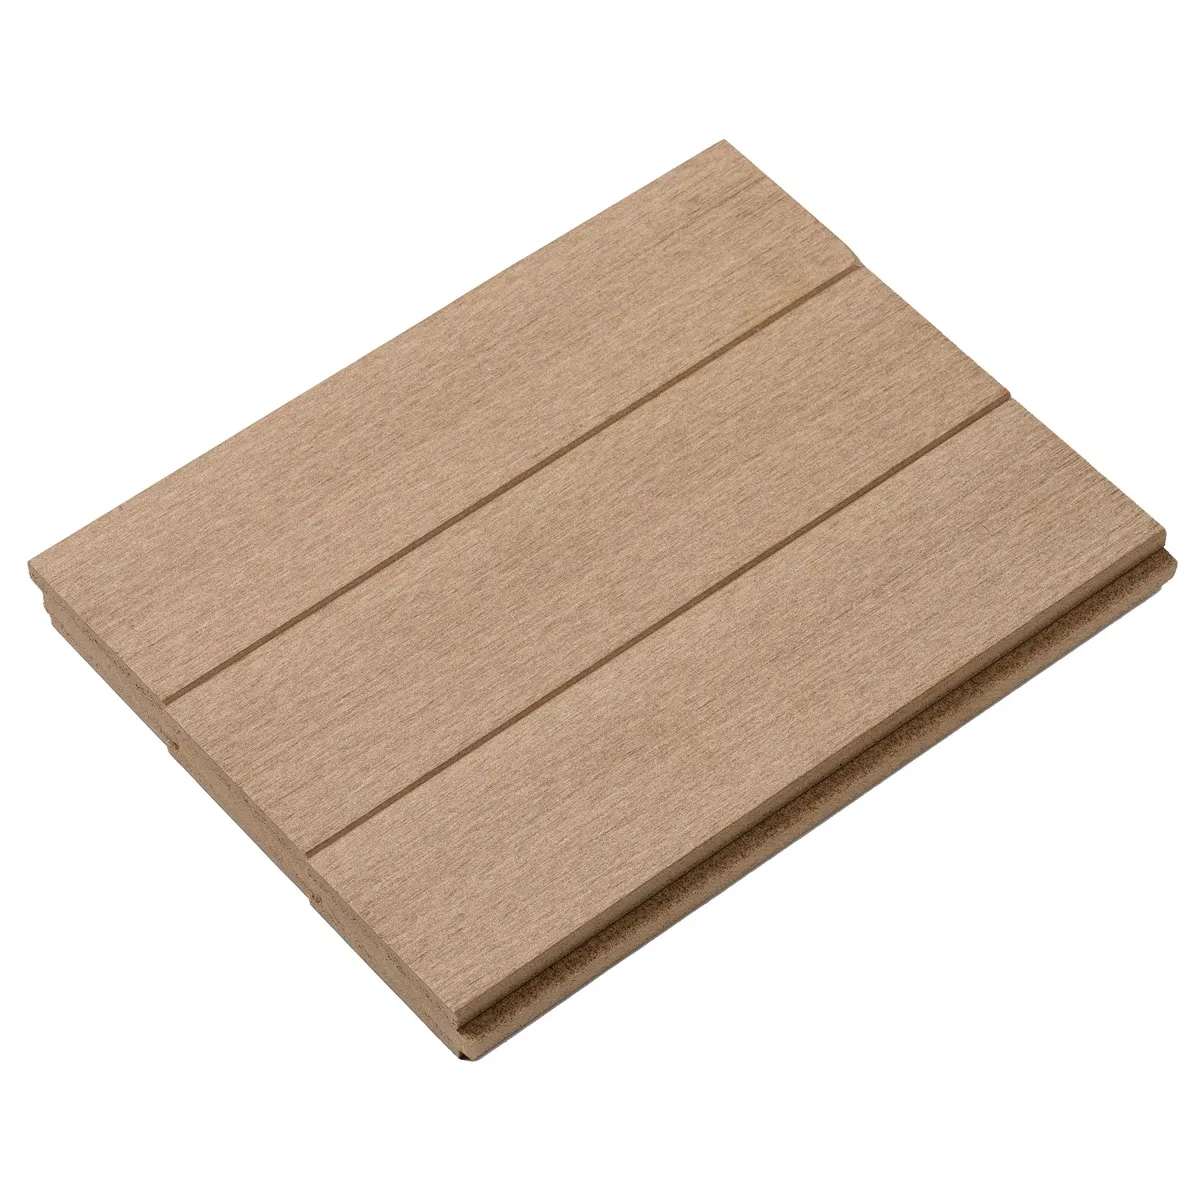
Our ACRE porch boards contain over 50% upcycled rice hulls by volume, and they cut, rout and fasten with standard woodworking tools. Our Porch Boards Fact Sheet lists each board at 15/16 inch thick and 3-5/16 inches wide with a 3-inch reveal, in 10-, 12- and 16-foot lengths. The same fact sheet notes less expansion and contraction than competitive PVC. At Modern Mill, we make ACRE in the USA at our Mississippi mill.
They resist water, rot, weather and pests. A third-party Intertek code compliance report (CCRR-0545) evaluates ACRE porch boards as a walking surface on exterior decks, balconies, porches and walkways, so they are not limited to covered porches. It also rates the material as equivalent to preservative-treated or naturally durable wood for resistance to weathering, termites and decay.
You can paint or stain new boards in approved colors with no primer, and the uniform texture means no end sealing. If you later repaint over a different color, our field coating requirements call for a white primer first. Because rice hulls vary in color, expect a subtle tone variation from board to board, and mix boards from several pallets where possible. Like any exterior material, the color may fade over time in strong sun; a UV-resistant stain or paint helps it stay fresh, and an approved clear coat is an option too (test it on a sample first, since it can slightly darken the boards). Our product expectations page covers the details.
How to Install Tongue-and-Groove Composite Porch Boards
Composite porch boards perform as well as the frame and fasteners under them. These are the rules and recommendations our Porch Board Installation Guide calls for, in the order a crew meets them:
- Frame. Use treated 2×8 joists or larger, spaced no more than 16 inches on center. We recommend 12 inches for the most rigid feel. For a diagonal pattern, our guide caps joist spacing at 12 inches, and the angled boards still can’t span more than 16 inches between supports under the Intertek code report, which even a standard diagonal on 12-inch joists exceeds, so diagonal floors need closer joists; check the layout with us. Each board must span at least three joists, with solid blocking every 4 to 6 feet.
- Plane and slope. String-line the joist tops so they sit in one plane, because the boards follow the frame. Slope the frame so water drains away from the house.
- Air and drainage. Leave open airflow under at least 50% of the porch perimeter and at least 1.5 inches between the bottom of the joists and the ground. Grade the ground so water runs away, and avoid closing in the space below for storage, which traps heat and humidity.
- Acclimate and coat. Let the boards sit at installation temperature for at least two hours. We recommend applying paint, stain or clear coat with the boards on a flat surface before installation; staining after installation is not recommended.
- Start straight. For boards running parallel to the house, lay the first board with the grooved edge against the house and face-fasten it along that edge; for boards running out from the house, start at the outer edge of the porch.
- Confirm fastening and board spacing with us. Our installation guide calls for trim-head screws driven through the tongue at each joist with the boards tightly joined, while the newer Intertek code report (CCRR-0545) places the screw on the groove side and calls for a gap of at least 1/8 inch between board edges. Until the two documents match, ask us which detail to follow. For the code report’s detail, use the screw it specifies, a #7 x 2-1/4-inch Deckfast stainless steel trim-head screw. Our guide’s minimums are exterior-rated #7 x 2-1/4-inch trim-head screws through the tongue and #8 x 2-1/2-inch face screws. Either way, don’t use brads or staples, and keep the porch-board fasteners on the floor: our siding and trim guides call for different fasteners.
- Control movement. Keep boards out of direct sun while cutting and fasten them soon after each cut. We recommend a Cortex plugged face screw at both ends of each board to restrict movement.
- Finish the edge. Rip the tongue off the last board if needed and face-fasten it. Don’t let boards cantilever more than 1/2 inch past the frame.
Protect the finished floor, too. Keep fire pits and other heat sources off the boards, skip rubber-backed mats, which can discolor the surface, clean up food and drink spills quickly, and watch for sunlight reflected from energy-efficient Low-E windows, which can overheat the boards enough to warp or discolor them.
Don’t use porch boards as stair treads. For steps, our decking guide calls for square-edge ACRE decking over stringers no more than 8 inches on center, or up to 24 inches on center when a pressure-treated 2×4 set on edge supports each tread. Each tread has to run continuously over at least 3 supports, and the code report leaves the 2×4 connection to a licensed design professional approved by your building official.
For cleaning and long-term care, see our guide to caring for an ACRE deck and porch.
Can You Cover a Concrete Porch with ACRE Porch Boards?
Not directly: our porch boards go on a framed floor rather than being fastened to a slab. Our Porch Board Installation Guide calls for treated joists with airflow underneath and at least 1.5 inches between the joists and the ground, and it rules out frames that float on the surface without being fixed to a structure. Framing that meets those rules adds several inches of height, which often leaves too little room below the door threshold. Measure that space first and talk to us about your slab. If the height doesn’t work, repairing or resurfacing the concrete is often the simpler floor.
What a Porch Remodel Costs
A porch remodel can cost a few hundred dollars for board repairs, or $6,675 to $20,250 on average to replace a whole front porch. These national ranges come from the 2026 HomeGuide porch cost and porch repair guides linked above:
| Scope | Typical cost |
|---|---|
| Paint the porch | $2 to $5 per sq ft |
| Repair a wood porch (boards, rot, refinishing) | $300 to $1,800+ |
| Replace sections of a wood porch | $25 to $50 per sq ft |
| Repair a concrete porch | $250 to $1,500+ |
| Replace a railing | $20 to $250 per linear ft |
| Porch repair labor | $50 to $250 per hour |
| Remove and dispose of an old porch | $675 to $2,250 |
| Replace a front porch (includes removal) | $6,675 to $20,250 |
| Build a new front porch | $40 to $120 per sq ft ($6,000 to $18,000) |
| Permit for a new porch | $150 to $500 |
The biggest swing in any quote is what the contractor finds under the old boards, which is why the inspection comes first. The roof is the other big swing: rebuilding or adding a porch roof turns a floor-and-trim job into a structural one.
Modern Mill sells ACRE through distributors and dealers, who set retail pricing, so ask your local dealer for a quote on the boards, siding and trim you need.

When to Plan and When to Build
Plan your porch remodel in winter and build it in spring. In our review of Google search data, interest in porch remodeling climbs in late winter and stays high through spring, so a plan made in winter puts you ahead of the rush.
Use the cold months for the slow decisions: measure, inspect the frame, sketch the layout, confirm permit rules with your local building department and any HOA or historic-district approval, order samples and book a contractor. HomeGuide puts a new porch build at 4 to 6 weeks on average, so a contractor booked early can start as soon as the weather allows, coat the boards within the temperature range on the paint or stain label and have the porch ready for the months you will use it most.
Frequently Asked Questions
Do You Need a Permit to Remodel a Porch?
It depends on the scope and your town. Repainting, replacing boards or adding trim usually doesn’t need one. New structure, footings, a rebuilt roof or a larger porch usually does, and HomeGuide notes that structural repair permits add about $100 to $200 or more. Call your local building department before you finalize the plan.
Can You Use Composite Porch Boards on an Uncovered Porch?
Yes, for ACRE. The Intertek code report (CCRR-0545) evaluates ACRE porch boards as a walking surface on exterior decks, balconies, porches and walkways, so a roof isn’t required. The frame still needs the slope, airflow and joist spacing in our installation guide. Painted wood T&G flooring, by contrast, does best under a roof.
Is There an App to Design a Porch?
Photo-based design apps and AI renderings can help you picture colors and layouts. Treat them as mood boards, not plans: renderings often ignore door threshold heights, step dimensions and code-required railings. Check the design with a contractor, and order real samples to see colors in your own light.
Take the First Step Toward a New Front Porch
When you are ready to see the materials up close, order ACRE samples of our porch boards, siding and trim and hold them against your house. If you have questions about your porch, from joist spacing to covering an old slab, our team can help you plan it.

Ready to Experience the
Difference?
Ask for ACRE at your local lumber yard or order samples to see for yourself why builders are making the switch.