Soffit and Fascia: Materials, Types, and What to Specify
June 2026The soffit is the most ignored board on your house until it rots, sprouts a wasp nest, or turns up as a four-figure line on a roofing quote. On most homes it ventilates the attic, and it keeps pests out and protects the roof edge, all while barely being noticed. The fascia beside it carries the gutters and takes the weather head-on, and the two are usually chosen, and replaced, together. Understand those jobs, and how the material and ventilation choices flow from them, and you can read a replacement quote for what it is instead of taking the number on faith.
What Is a Soffit?
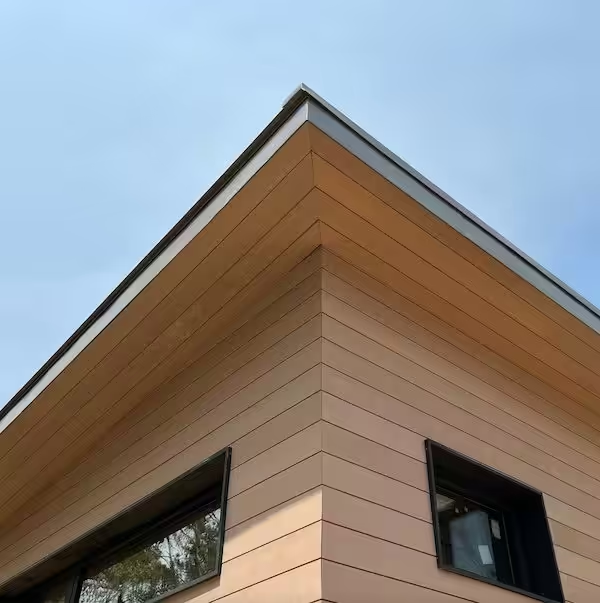
A soffit is the finished panel that covers the underside of your roof overhang, closing the gap between the edge of the roof and the exterior wall. Look up while standing next to your house: the flat surface facing the ground is the soffit.
The word reached English via French from the Italian soffitto, meaning ceiling, and it is pronounced SOF-it. Builders sometimes call it eaves lining or under-eave paneling. You may also hear "soffit" used for a boxed-in section of interior ceiling above kitchen cabinets, but that is a different feature entirely. This guide covers the exterior soffit, the one your roof depends on.
Without a soffit, the underside of your roof overhang would sit open to the weather. Rafter tails and the back of the roof deck would be exposed, rain would blow into the attic, and birds, squirrels, and wasps would have a framed, sheltered entry point into your home.
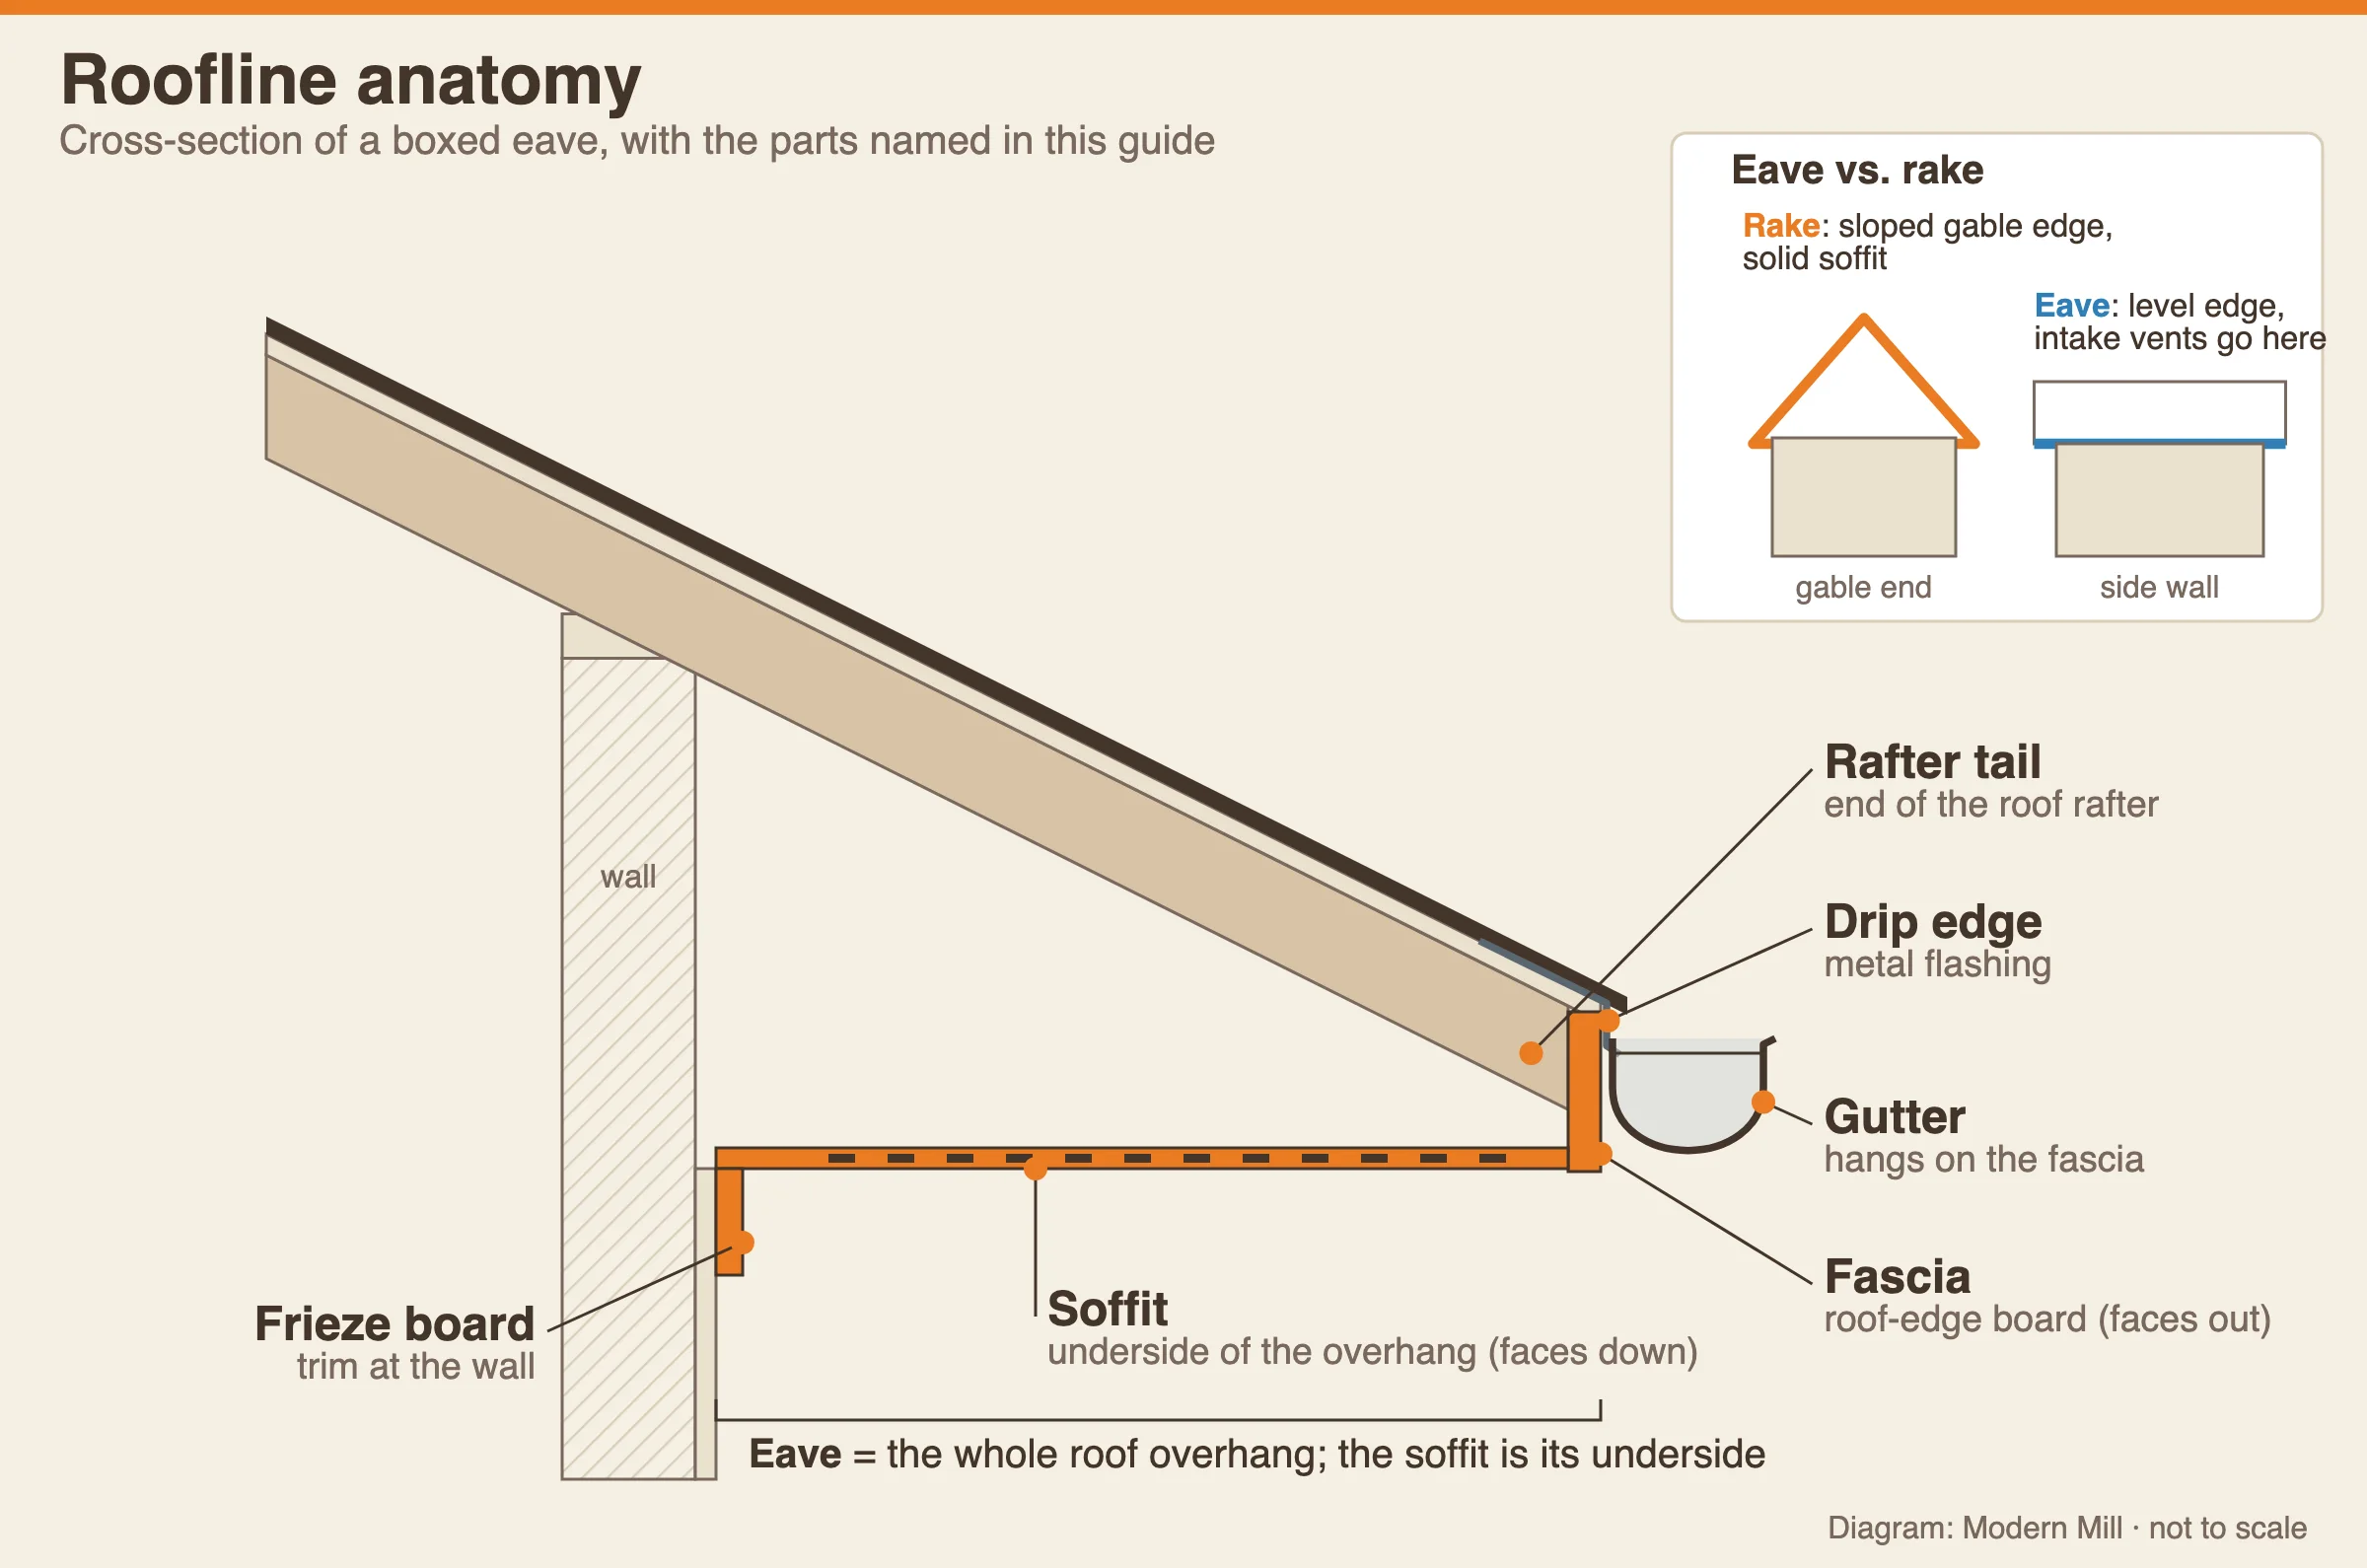
The soffit works as part of a system. It works alongside the fascia (the vertical board at the roof edge), the drip edge, and the gutters to close off the roofline. When one of these parts fails, its neighbors usually follow.
What Does a Soffit Do?
A soffit has four jobs, and only one of them is cosmetic.
Attic air intake. Most soffits are perforated or slotted so outside air can flow into the attic. That intake air travels up along the underside of the roof and exits through ridge or roof vents near the peak. This continuous cycle helps keep an attic dry in winter and closer to outdoor temperature in summer.
Pest barrier. The overhang is a framed, sheltered cavity, which makes it prime real estate for squirrels, birds, bats, and wasps. An intact soffit is the main barrier between them and your attic insulation.
Moisture protection. The soffit shields rafter tails and the lower roof deck from wind-driven rain. When soffits fail, rot usually starts here first.
A finished roofline. The soffit hides raw rafter tails and gives the roof edge a clean, continuous line. It is a small piece of curb appeal that stands out immediately when it sags or peels.
There is a winter bonus hiding in the ventilation job: help against ice dams. Ice dams form when heat escaping into the attic melts rooftop snow, and the meltwater refreezes at the cold eave. The Insulation Institute notes that ice dams form when the attic sits above freezing with snow on the roof, and that ventilation gives escaping heat somewhere to go. Paired with good attic air sealing and insulation, a soffit that breathes lowers the odds of ice building up at your roof edge.
Soffit vs. Fascia (and the Rest of the Roofline)
Soffit and fascia get confused constantly, including in contractor quotes. The short version: the soffit faces down, the fascia faces out.
| Soffit | Fascia | |
|---|---|---|
| Where it sits | Horizontal, under the overhang | Vertical, along the roof edge |
| Main job | Attic air intake and pest barrier | Carries the gutters, seals the roof edge |
| Common materials | Vinyl, aluminum, wood, fiber cement, composite, steel | Wood, aluminum, PVC, fiber cement, composite |
| Typical failure signs | Peeling paint, staining, holes, sagging | Rot, warping, gutters pulling away |
Two more terms complete the picture. The eave is the whole overhanging section of roof, so the soffit is the underside of the eave. The rake is the sloped edge of a gable roof; rake overhangs get solid soffit panels because intake vents only work along horizontal eaves. Some traditional homes add a frieze board where the soffit meets the wall.
Order matters during installation. Fascia framing typically goes on first and creates the pocket the soffit panels lock into. That is also why you usually cannot replace a soffit without loosening or removing the fascia above it, and why the two are quoted together so often.
Knowing which board is which pays off the day a contractor hands you a quote for "soffit and fascia repair." You can ask which boards are actually damaged, what the replacement material is, and whether the vented area is being preserved. The terms get swapped in quotes often enough that homeowners end up paying for the wrong repair.
Vented vs. Solid Soffit Panels
There are two functional types of soffit, and most houses need both.
Vented panels have perforations, slots, or hidden channels that let air through. Fully vented panels breathe along their entire surface. Center-vent designs run a perforated strip down the middle of an otherwise solid panel.
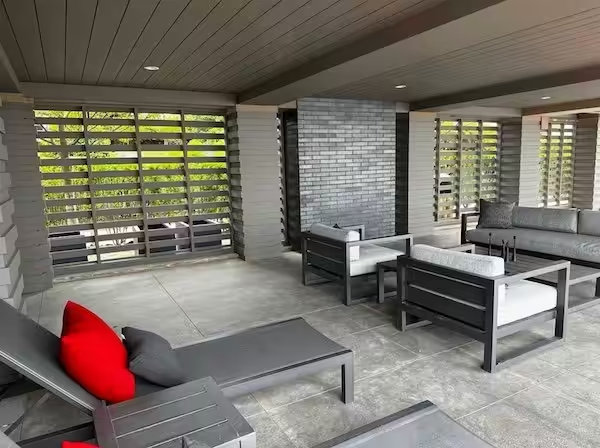
Solid panels have no openings. They belong where intake air is not needed: porch and patio ceilings, carports, rake overhangs on gable ends, and deep decorative overhangs that do not connect to the attic.
Panels also differ in how they run. Continuous soffit spans long, unbroken lengths for a seamless look, while individual panels install in sections with visible seams, which makes spot repairs easier. Tongue-and-groove board profiles, including shiplap-style looks, fall in this second camp and are common on porch ceilings and higher-end homes.
Not sure what you have? Stand under the eave and look up. Tiny holes, slots, or a lanced texture mean vented. A perfectly smooth surface usually means solid, though hidden-vent designs can read as smooth from the ground. If every eave on the house looks smooth, your attic may have no dedicated intake at all, which is worth checking now rather than after a humid summer or an icy winter.
One caution on vented panels: the vent rating printed on the box is net free area (NFA), the actual open space air can pass through, usually quoted in square inches per linear foot for continuous panels or per vent for individual units. Two panels that look identical can have very different NFA ratings, and paint applied on site can clog small perforations to nearly nothing.
Beyond vented or solid, soffit also varies in the look of the boards themselves. Flat panels give a plain, clean underside. Beadboard adds a traditional bead-and-groove pattern suited to older and cottage-style homes. Tongue-and-groove and V-groove boards read as a finished ceiling, and nickel-gap boards leave a crisp, even shadow line between them. These profiles are most noticeable on porch ceilings and deep overhangs, where the underside is seen up close.
How Soffit Ventilation Actually Works (and Why It Fails)
Vents you can see from the ground are not proof your attic is ventilated.
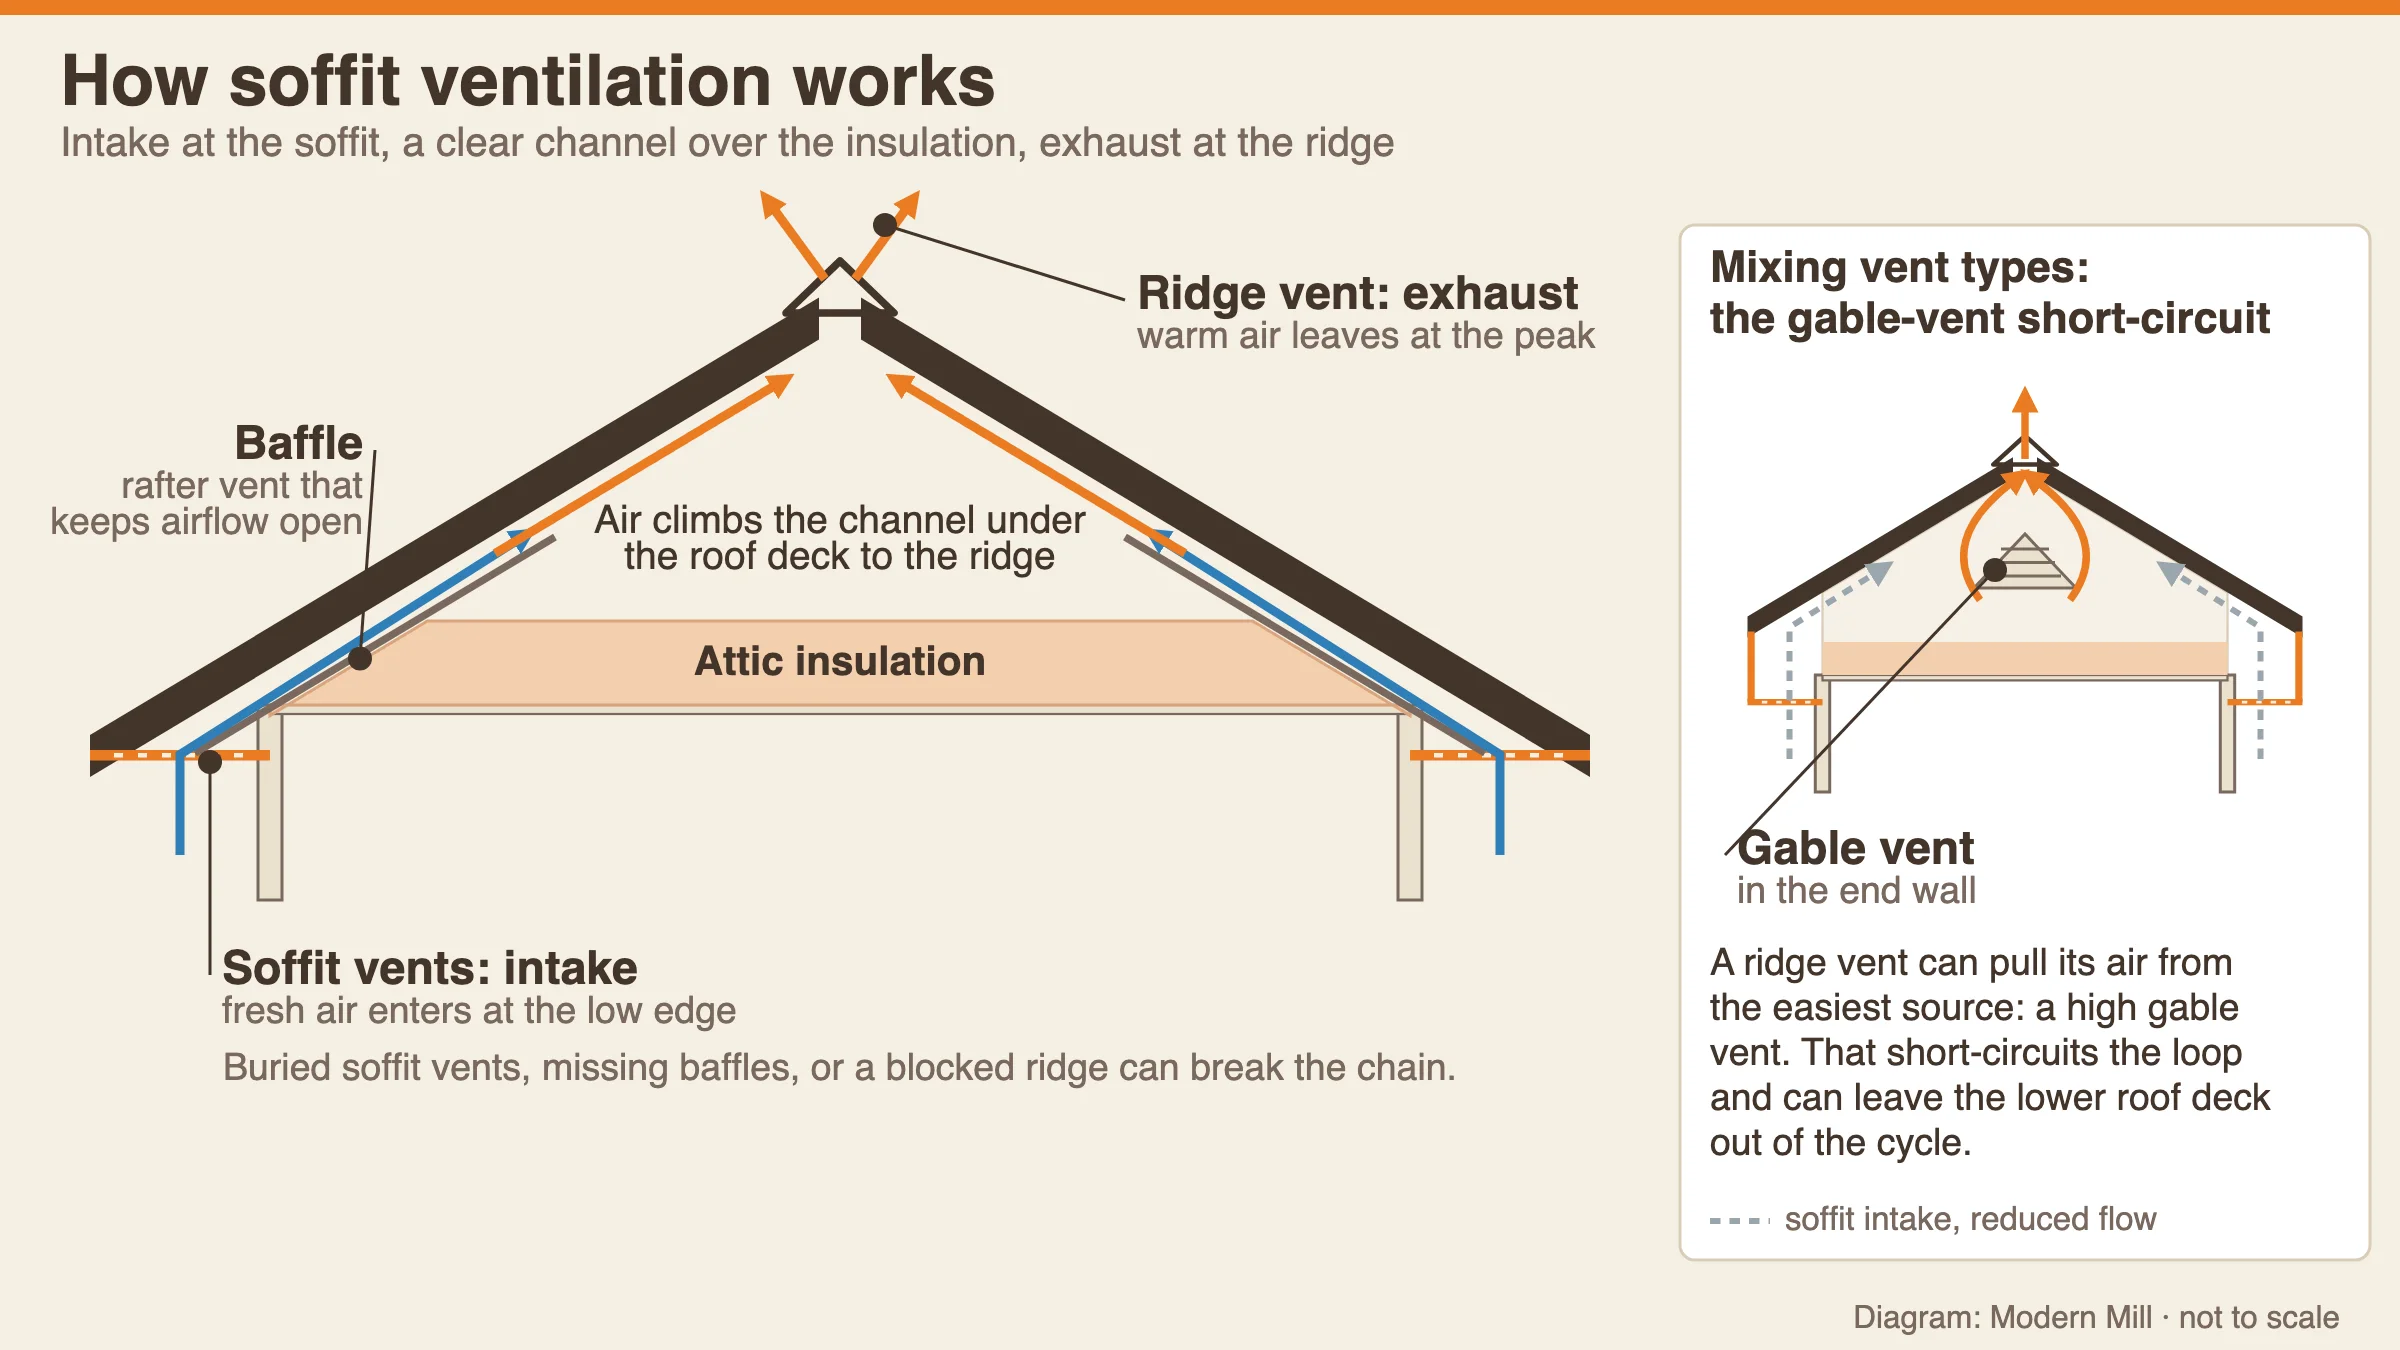
Attic ventilation is one connected system with three links. Soffit vents pull fresh air in at the low edge. Baffles (also called rafter vents) hold a clear channel over the insulation so that air can climb past the eave. Ridge or roof vents exhaust it at the peak. Break any link and the whole chain stops.
The failure is usually invisible. Blown-in insulation drifts into the eave bays and buries the intake from above, so the soffit still looks perforated from the ground while no air moves. ENERGY STAR calls covering soffit vents with insulation the most common insulation mistake homeowners make, and its guidance is blunt: never cover attic soffit vents, and install baffles to keep the channel open. Painted-shut perforations and missing baffles finish the list of silent killers.
There is a fourth trap: mixing vent types. A ridge vent pulls air from the easiest source available. If gable vents sit high on the walls, the ridge vent can pull its air straight from them, short-circuiting the loop and leaving the soffit-to-ridge path, and the lower roof deck it serves, out of the cycle.
How much vent area do you need? The 2021 International Residential Code, section R806.2 sets the floor: 1 square foot of net free ventilation area for every 150 square feet of attic. That drops to 1 for every 300 when two conditions are met: a Class I or II vapor retarder installed on the warm-in-winter side of the ceiling in climate zones 6 through 8, and 40 to 50 percent of the vent area placed high, within 3 feet of the ridge, with the rest in the lower third of the attic.
The math is short. An attic with 1,500 square feet of vented space (the attic's own footprint, not your home's total floor area) at the 1/150 ratio needs 10 square feet of NFA, which is 1,440 square inches. Split it between intake and exhaust, keeping at least half on the intake side, and the soffit must supply 720 square inches or more. If your vented panels are rated at 10 square inches of NFA per linear foot, that is 72 linear feet of vented soffit. Swap in your own attic size and panel rating to get the number for your house.
Soffit and Fascia Materials Compared
There is no universal best soffit material. The right one depends on your climate, your maintenance appetite, and the house itself.
Vinyl is the budget pick and the most common choice in much of the country. It never needs paint, shrugs off moisture, and comes vented or solid. Its trade-offs are temperature-driven: it can turn brittle in hard cold and soften or distort in sustained heat, and dark colors fade.
Aluminum is light and rot-proof, which makes it a steady performer in damp and coastal climates. It vents cleanly and holds color well. Its one recurring complaint is denting: a ladder set against an aluminum soffit leaves a mark that cannot be repaired, only replaced.
Wood is the traditional choice and still the best-looking option on historic and craftsman homes, especially in tongue-and-groove porch ceilings. It asks the most in return: scraping and repainting every few years, and vigilance against rot at every joint. Skip the upkeep and wood soffits deteriorate quickly, especially where water sits at the joints.
Fiber cement is heavy and durable. In the NAHB and Bank of America life expectancy study, the soffit-fascia accessory line carries a 50-year expectancy, among the longest-lived exterior accessories it lists, and the study notes that figure holds for fiber-cement fascia specifically. The weight cuts both ways: installation is harder, and site-painted panels can end up with clogged vent perforations.
Steel brings the most impact strength and suits modern and commercial designs, at a higher price and with rust risk if the coating is compromised.
Composite soffit boards, including rice-hull composites like Modern Mill's ACRE, aim at the gap between wood and plastic: real wood grain and workability without the repaint cycle. ACRE trim boards, flat square-edge stock, install as solid soffit panels, resist water, rot, and pests, and take paint or stain if you want a color change rather than require it as maintenance; per Modern Mill's coating guidance, use water-based coatings with a light reflective value (LRV) of 55 or higher. Fastening follows the trim install guide: screws into solid framing at 16 inches on center or less (12 inches on center through qualifying sheathing), with at least 1-1/2 inches of penetration; never brads, staples, or finish- or trim-head fasteners. Like any solid panel, they pair with dedicated vent strips or a balanced vent plan from the section above. ACRE trim board is the usual soffit choice; where a porch ceiling should match the siding, Modern Mill's V-Groove siding profile has been used as soffit as well.
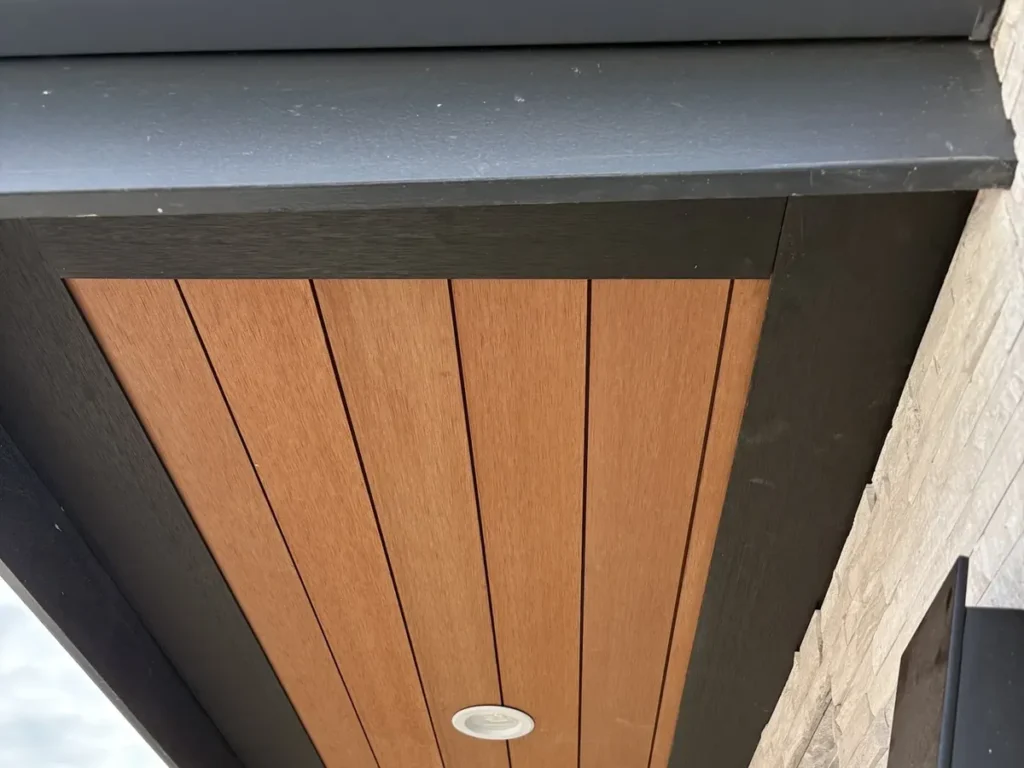
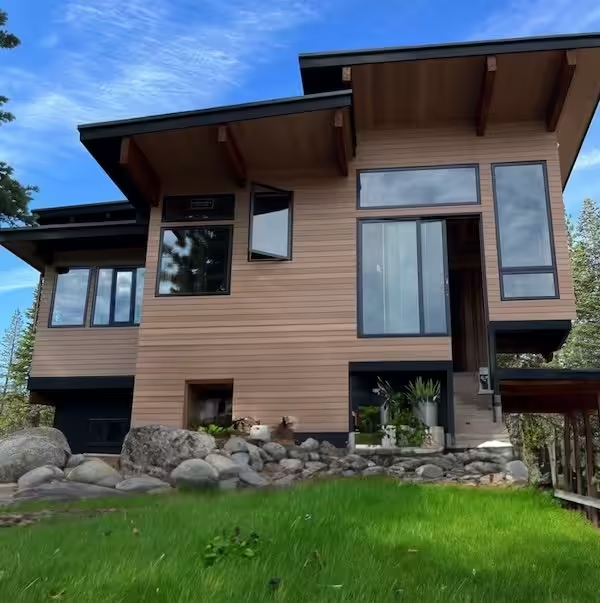
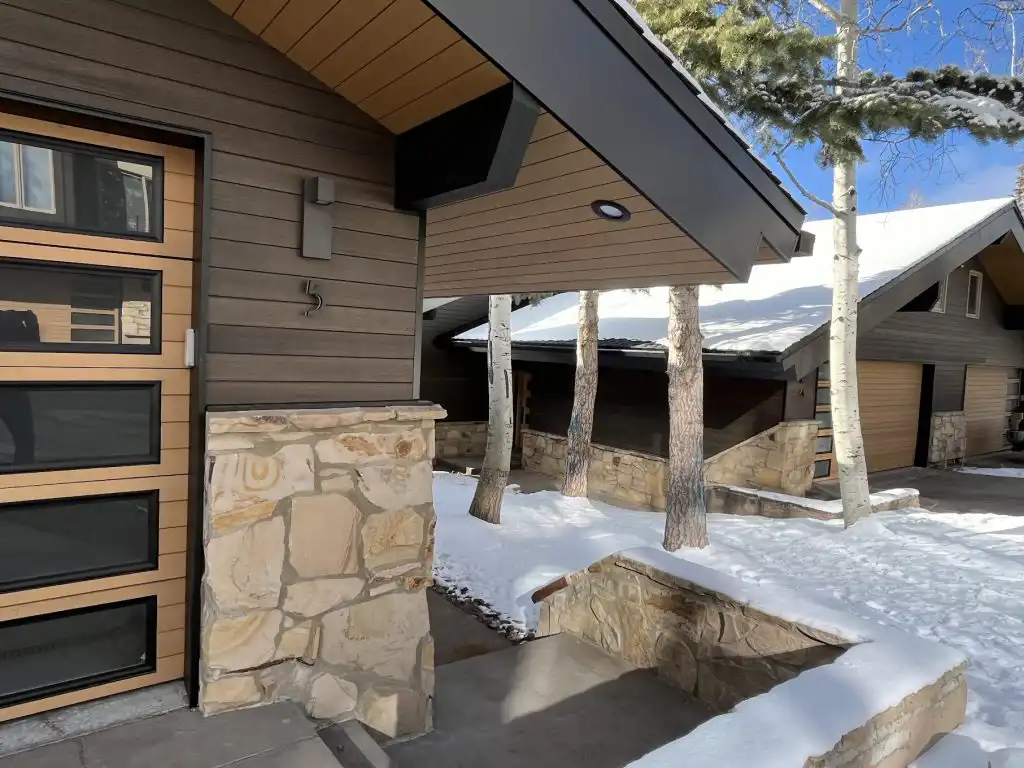
At Sterlingwood Condominiums in Park City, Utah, builder Fine Construction wrapped multiple condo units in ACRE siding and carried it through to the garage door panels, and the photo below shows the same boards running under a covered-entry soffit. “This product lets us carry the siding lines straight across the entire exterior, creating a clean and seamless, siding-matched finish,” Fine Construction noted.
| Material | Character | Maintenance | Watch out for |
|---|---|---|---|
| Vinyl | Budget-friendly, no painting | Very low | Brittleness in cold, distortion in heat |
| Aluminum | Light, rot-proof | Low | Dents that cannot be repaired |
| Wood | Classic looks, easy to shape | High (repaint cycle) | Rot when upkeep slips |
| Fiber cement | Durable, long-lived | Low | Weight; paint-clogged vents |
| Steel | Maximum toughness | Low | Higher cost; rust at cut edges |
| Rice-hull composite (ACRE) | Wood look, no repaint cycle | Low | Solid panels need a vent plan |
For lifespan claims, the NAHB component-life study is the closest thing to a neutral benchmark, and any tighter, glossier number is best treated as a marketing estimate rather than a measurement.
Fascia Materials: The Board That Takes the Harder Hit
Fascia gets less attention than soffit in most guides, but it works in harsher conditions. It sits at the outermost edge of the roof, carries the gutters, and takes direct rain plus any gutter overflow on its face. On a wood fascia board, the weak points are the cut ends at splices and corners: the USDA Forest Products Laboratory's Wood Handbook notes that liquid water enters wood 10 to 100 times faster through end grain than through the other faces, which is why it calls sealing end grain critical.
The fascia material list overlaps with the soffit one: painted wood, aluminum coil wrapped over wood, PVC, fiber cement, and composite trim boards. Composite trim boards such as ACRE trim boards work as fascia boards too, with no wood end grain at the cuts. For how the common options handle standing water and wet joints, see our guide to water-resistant building materials.
What Does Soffit Replacement Cost?
Soffit replacement runs $6 to $30 per linear foot installed, with an average around $17 per linear foot, according to This Old House's April 2026 cost guide. A typical one-story home lands around $4,250 for a full replacement, which works out to roughly 250 linear feet at the average rate, and a 300-linear-foot job takes a crew one to two days.
Material moves the number substantially. The same guide's per-material ranges run $8 to $20 per linear foot for aluminum, $5 to $9 for vinyl, and $3 to $7 for plastic or PVC, with bare-bones wood panels cheapest up front and costliest to keep painted. Fiber cement, steel, and composite boards are usually dealer-quoted rather than listed in national guides; expect them above the vinyl range. Labor is a large share of every figure, which is why per-foot quotes vary more by region and roof height than by panel price.
Expect premiums that the averages hide. Second-story eaves add ladder or scaffold time. Complex rooflines with many corners slow the crew down. Rotted fascia or framing discovered behind the old soffit becomes a change order, and new vent cutouts or baffles are separate line items.
Repair sits well below replacement: patching a cracked panel or closing a pest hole costs a small fraction of a full-run job. Once damage spreads across much of a run, replacement usually beats patchwork, because repairs on degraded material keep failing.
How to Read a Soffit Quote
A soffit quote can be three lines long and still hide everything that matters. Before signing, check for five things:
- The vented area is preserved or improved. Ask for the NFA rating of the new panels; at minimum, the quote should say "vented" wherever your intake runs.
- Baffles are included if insulation sits anywhere near the eaves. Panels without an air path behind them are decoration.
- Fascia condition is assessed first. Since the soffit locks into the fascia, a quote that ignores the fascia's state is a quote for doing the job twice.
- Drip edge and flashing at the roof-to-fascia transition are named, because that is where water gets in.
- Insect screening backs any open vent areas.
If a line item just says "soffit and fascia, lump sum," ask which boards, which material, and where the air comes in. A contractor who can answer in one sentence is the one you want on the ladder.
Signs of Soffit Damage (and What Really Repairs It)
Soffit damage announces itself quietly. Twice a year, walk the house perimeter and look up for:
- Peeling or bubbling paint, the first sign of moisture working from behind
- Dark staining or visible mold on the panel face
- Sagging or panels that no longer sit flush
- Holes, chew marks, or nesting material, which mean pests are already inside
- Crumbling or soft spots at edges and joints, especially on wood
Sagging vinyl deserves its own note. It usually traces to panels nailed tight to the framing, when vinyl needs slack to move with temperature swings, or to moisture load behind the panel, not to the panel simply wearing out. Vinyl is not alone in needing room to move: composite boards, ACRE included, expand and contract with temperature, which is why the manufacturer's gapping guidance is part of a correct install.
Small problems compound. A soft soffit board lets water reach the roof deck; a wet roof deck wets the insulation; wet insulation feeds mold that spreads far beyond the original leak. The gap between a cheap early repair and a whole-run replacement is often just the seasons in between. Insurance rarely closes it either, since homeowners policies typically pay for sudden, accidental damage but not slow rot or deferred maintenance.
One popular fix deserves a warning. Wrapping or capping a rotted wood soffit in vinyl or aluminum does not repair anything. It seals moisture against the rot and hides the damage while it spreads into the fascia and rafter tails. Cladding is a finish for sound wood, not a treatment for bad wood. If a probe or screwdriver sinks into the board, the board comes out first.
Pest damage follows the same logic. Squirrels and birds enter through gaps at the soffit-fascia joint and corner seams, then enlarge them. Sealing the visible hole without excluding the animal traps it inside, so exclusion comes first, then the repair, then metal screening behind any vent openings they favored. Our homeowner's guide to trim covers the adjoining boards that usually need attention at the same time.
Can You Replace Soffit Yourself?
Some soffit work is realistic DIY territory. Swapping a single damaged vented panel, re-screening a vent opening, or replacing a short porch-ceiling run is manageable with a ladder, a helper, and patience with overhead work.
Full replacement is a different job. Whole-eave runs mean working at the roof edge for hours, integrating with J-channel or F-channel trim at the wall, keeping panel courses straight over long spans, and usually disturbing gutters and fascia along the way. Second-story eaves push most homeowners to a contractor on safety grounds alone.
Sequence matters more than tool skill. Gutters come down before fascia and soffit work starts, fascia gets inspected and repaired before new soffit goes in, and roof-edge flashing gets checked while everything is open. Roofing crews often bundle soffit and fascia into a roof replacement precisely because the access already exists, so if a new roof is on your horizon, price the soffit work inside that project instead of as a standalone.
One material note for anyone set on the wood look without the wood upkeep: factory-finished boards ship with the color already cured on, which removes the paint-and-cure step from an already awkward overhead job. Factory-finished boards are one route; primed-and-site-painted boards are the conventional one.
Check Your Own Soffits This Weekend
You do not need a ladder to catch most soffit problems early. From the ground, three questions cover it. On a vented roof, can you see vent openings along the eaves? Is the paint intact, with no bubbling, staining, or sag? Are the corners and joints free of holes or chew marks?
Three yeses mean nothing obvious is wrong from the ground. The checks a ladder view cannot settle, open intake behind the perforations and clear baffles above the insulation, are the ones from the ventilation section worth putting to your contractor. If any answer is no, you now know what a good repair quote looks like and which questions expose a bad one.
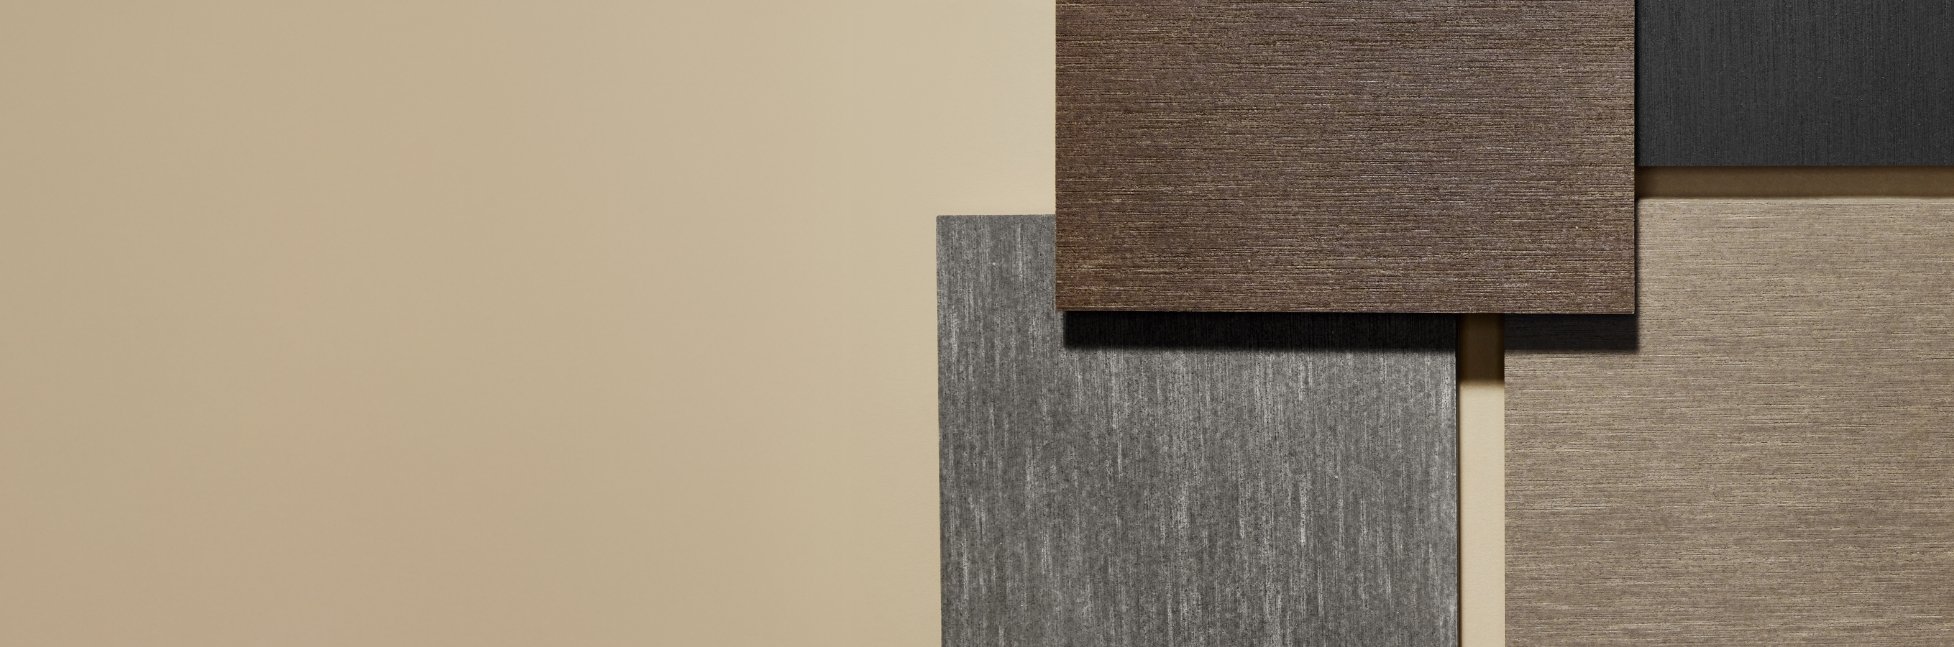
And if a material change is on the table, whether that is retiring a repaint cycle, lifting curb appeal, or matching a porch ceiling to new siding, you can see and feel the rice-hull composite option before deciding anything: order an ACRE sample and put it next to the vinyl and fiber cement swatches your contractor brings.
Frequently Asked Questions
How do you pronounce soffit?
SOF-it, with a short o as in "soft." Wiktionary renders the US pronunciation /ˈsɑ.fɪt/. The word reached English via French from the Italian soffitto, meaning ceiling.
What is another name for a soffit?
Exterior soffits are also called eaves lining, under-eave panels, or eave soffits. Indoors, a boxed-in ceiling section is often called a soffit or bulkhead, but it is unrelated to the roofline component.
Which goes first, soffit or fascia?
Fascia framing is typically installed first. It forms the outer edge of the pocket that soffit panels lock into, which is also why replacing a soffit usually requires loosening or removing the fascia above it.
Do I still need soffit vents if I have gable vents?
Usually yes, and mixing ventilation systems carelessly can backfire. A ridge vent paired with gable vents can pull its air from the gables instead of the soffits, leaving the lower roof deck unventilated. The reliable pattern is low intake at the soffits, clear baffles, and one type of high exhaust.
What is the labor cost to install soffit?
Labor is built into the $6 to $30 per linear foot installed range, and it is often the largest share of the total, which is why identical panels price differently across regions and roof heights. Second-story work and complex rooflines sit at the top of the range.
Ready to Experience the
Difference?
Ask for ACRE at your local lumber yard or order samples to see for yourself why builders are making the switch.